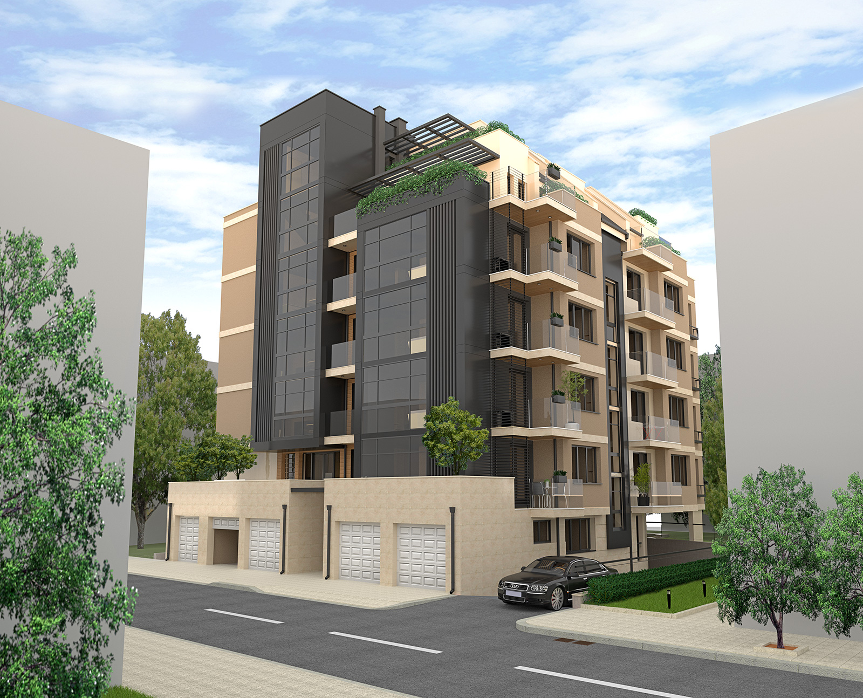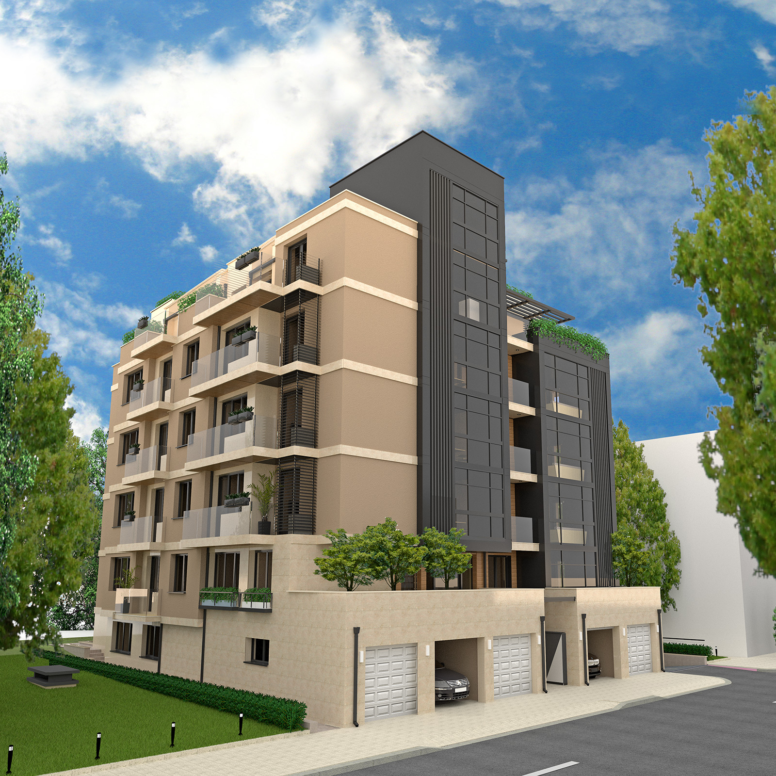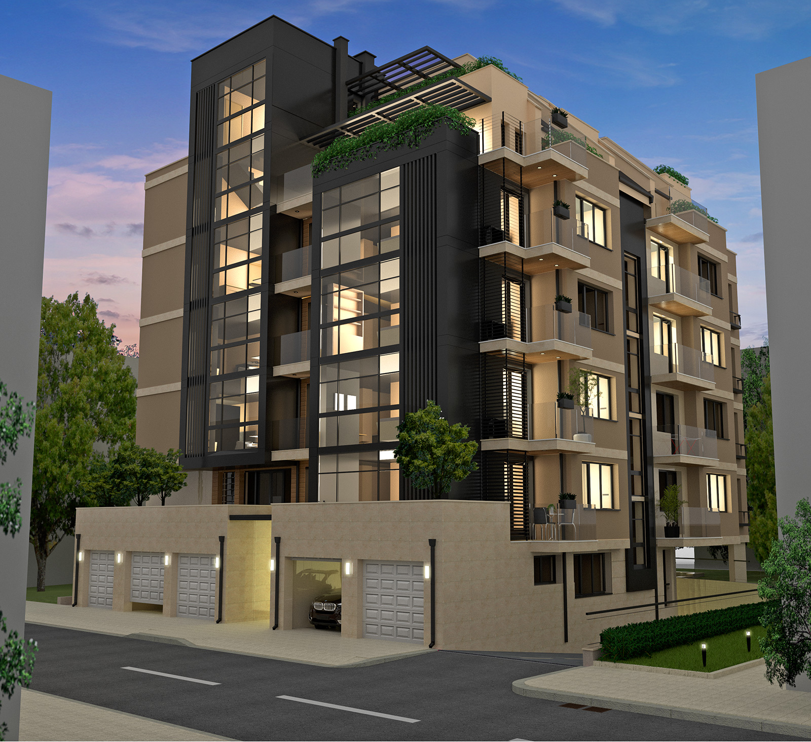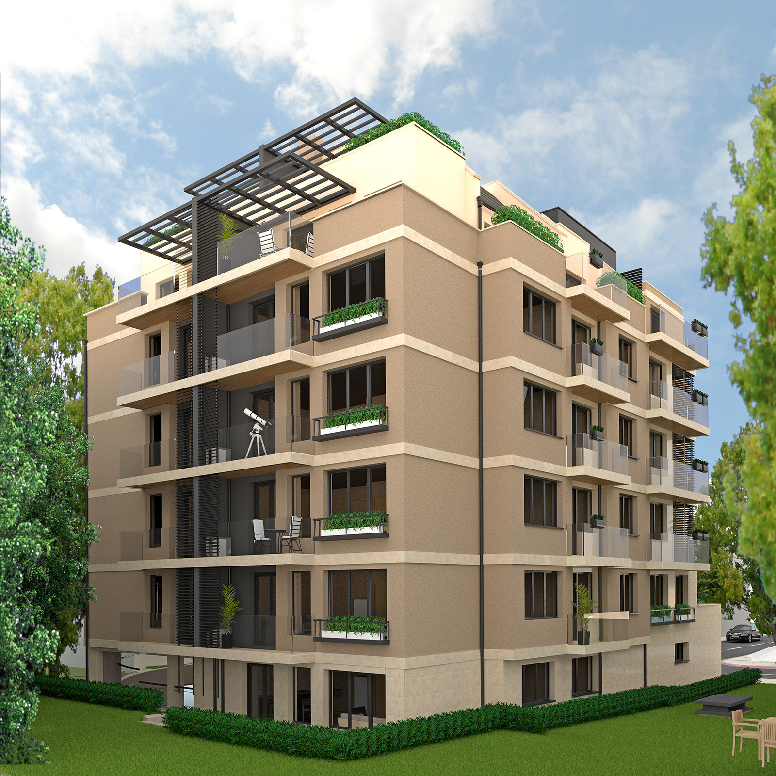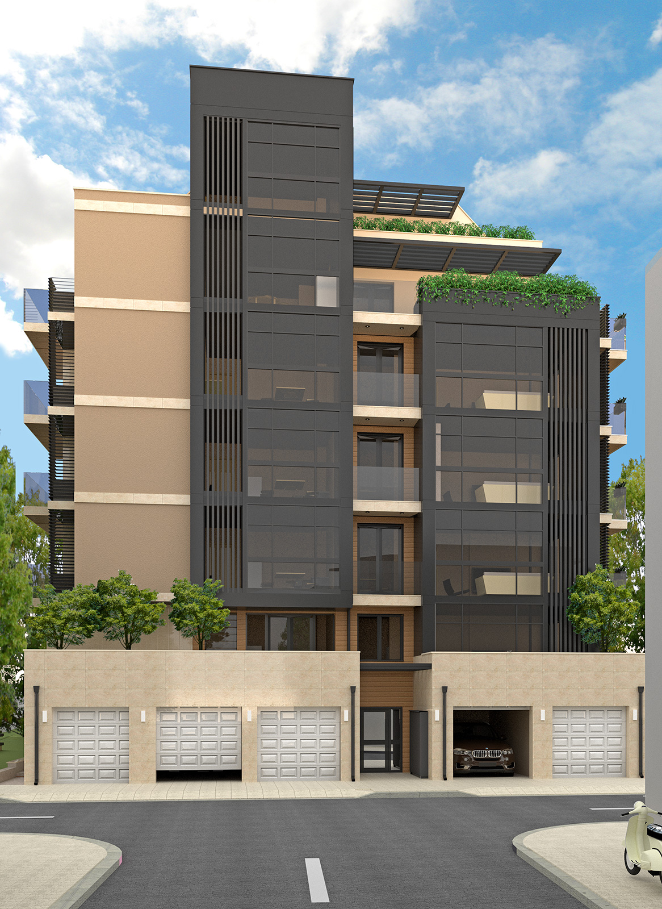
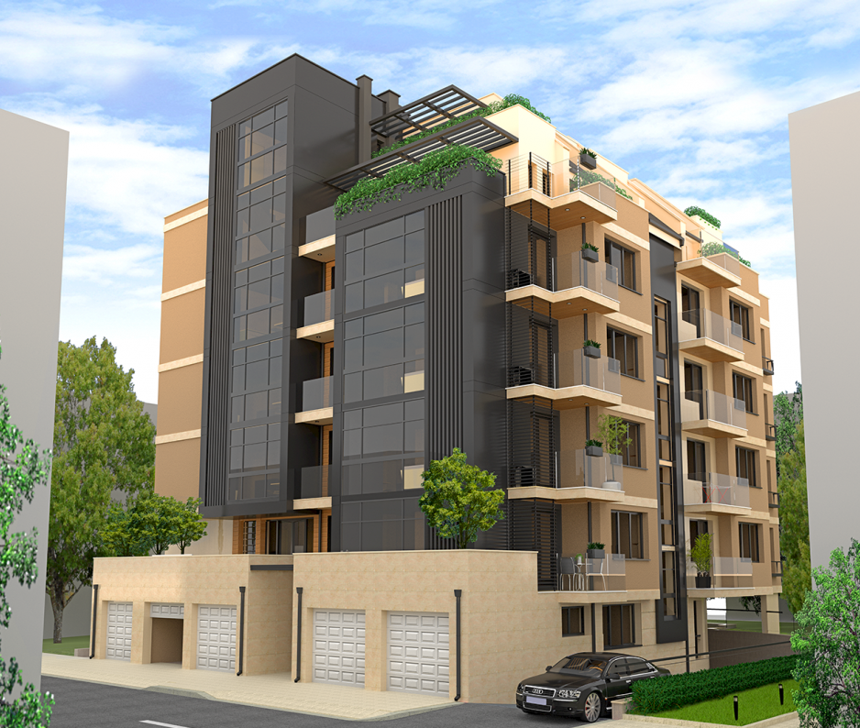
PRETTY HOUSE: a luxury residential building with underground parking spaces and individual garages at 28-30 Stara Planina St.
THE LOCATION:
Though located right at the heart of central Sofia, the property lies on a quiet and peaceful street, Stara Planina, corner with Vasil Levski Boulevard. The building enjoys good visibility from the adjacent approach roads, notably when coming from the north, down the local Hristo Kovachev Street. It was this prime location that prompted the starkly modern appearance of the front of the building overlooking Stara Planina Street.
Within minutes’ walk from the building are the Zaimov Park and Doctors’ Garden, as well as two metro stations and numerous tram, bus and trolleybus stops, making communications of the city center with the rest of Sofia a cinch.
In the vicinity of the building, there are lots of cultural and historical monuments, museums, restaurants and shops that make up the heart of the city.
THE BUILDING:
Designed as an urban residence, which necessitates a more pragmatic functional organization of the available spaces, the building comprises a total of 18 units: 15 apartments on levels 1 through 4 and 3 penthouses occupying levels 5 and 6. On the ground floor, there are 5 individual ground-level garages (two of which double), the main entrance with a vestibule, a room for shared storage of bicycles and baby prams, the security cubicle and janitor room, a utilities room, as well as a spacious studio apartment in the southern part of the building accessible from the courtyard. The underground level comprises a parking area with 9 spaces, 5 individual garages (one of which double), as well as the relevant 18 storage rooms, one for each residential unit.
The building is approached from the north, with an entryway directly accessible from Stara Planina Street. The ground-level garages also open directly to the street, while the underground parking and garage spaces are accessible via a ramp located to the west of the building, connected through a short driveway to Stara Planina Street.
The individual levels of the building are connected via a solid, reinforced concrete stairwell with half-turn flights between levels, and an elevator with a total of 7 stops at every level from the basement (-1) to 5, where the lower floors of the penthouses are located.
All penthouses feature spacious decks offering attractive views of the city. The roof is mostly slanted, with bitumen shingles, but the north-eastern part of the building is designed with a flat roof.
The external walls are a combination of suspended ventilated façade with ceramic facing and suspended façade joinery in dark colors; light stone facing for the ground floor and the visible walls around the ramp to the basement; as well as multi-colored facade stucco, at places including partial wood facing.
The building is oriented in a north-south direction, occupying the northern part of the plot, which allows the rest of the space to be used for a beautifully landscaped courtyard in its southern part.