Boyana Rose Residential Building, Sofia
Location:
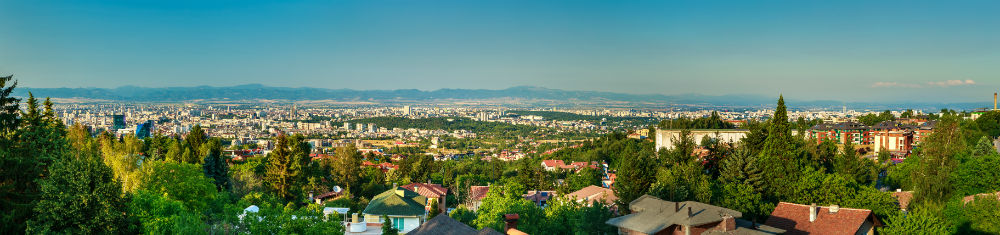
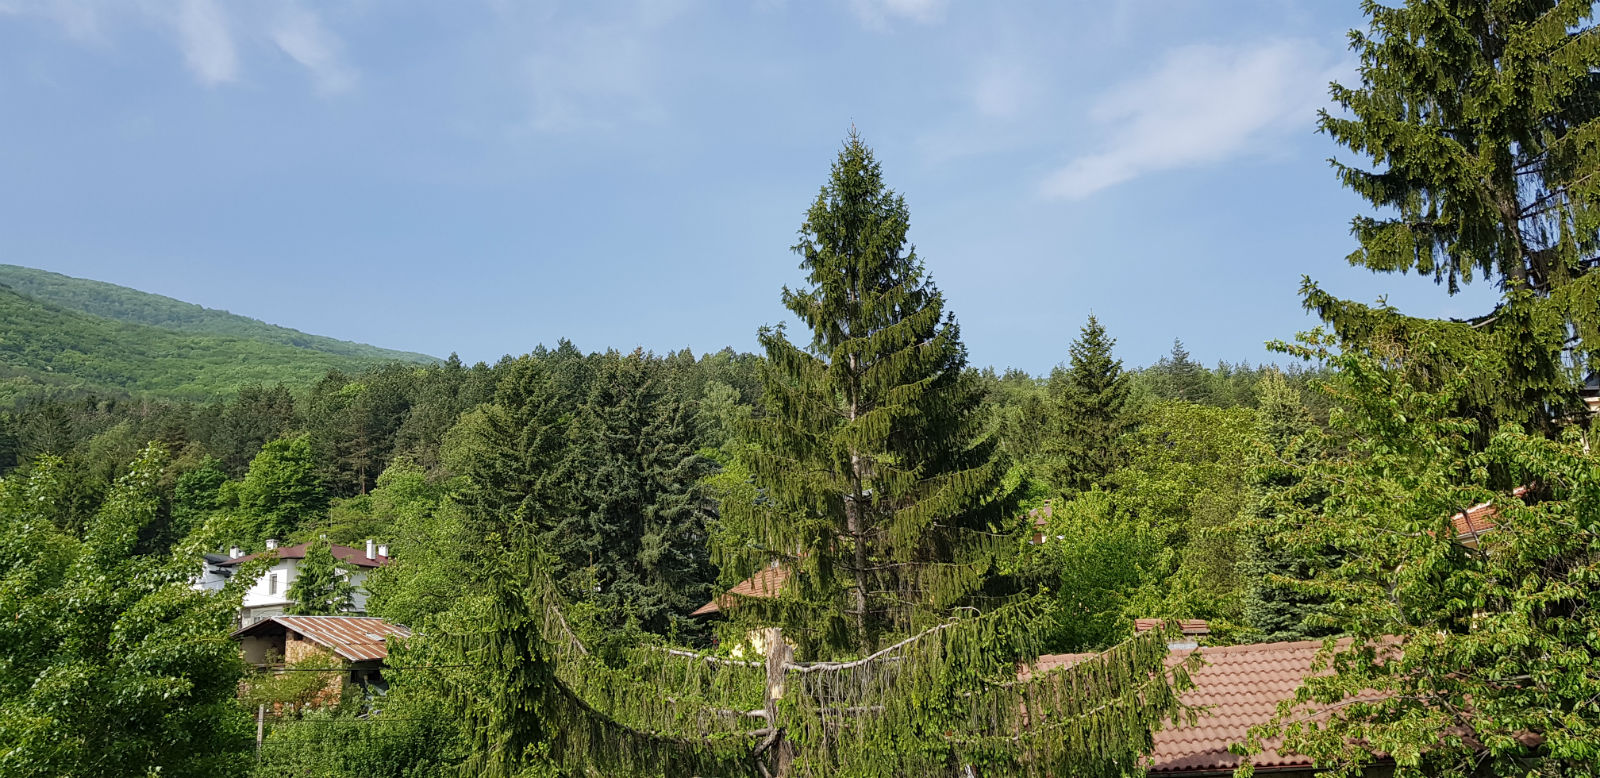
Boyana Rose is located in the highly prestiious residential area of Sofia - Boyana. The building sits on the corner of Kumata and Rosarium streets. Several magnificent pine trees are surrounding it, and the forest of the Vitosha National Park is in the very close proximity.
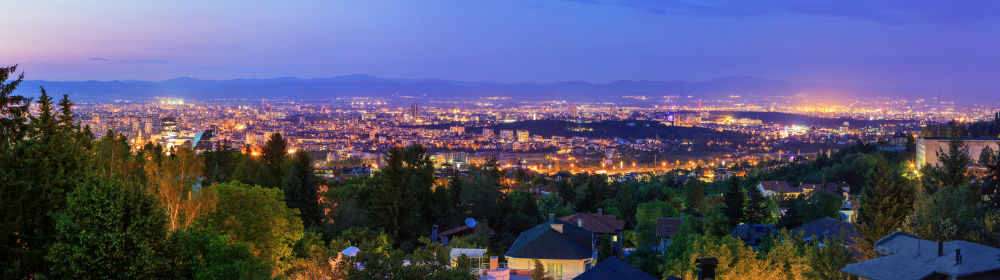
The main benefits of the Boyana Rose location are the fast and easy access to the city center, along with the quiet, tranquility and crispy clean air that embrace the most attractive part of this residential area.
A large 24/7 food store, public transport bus stop, pharmacy and one of the best Italian restaurants in Sofia are only a few steps away. There are also two private kindergartens nearby.
About the Project:
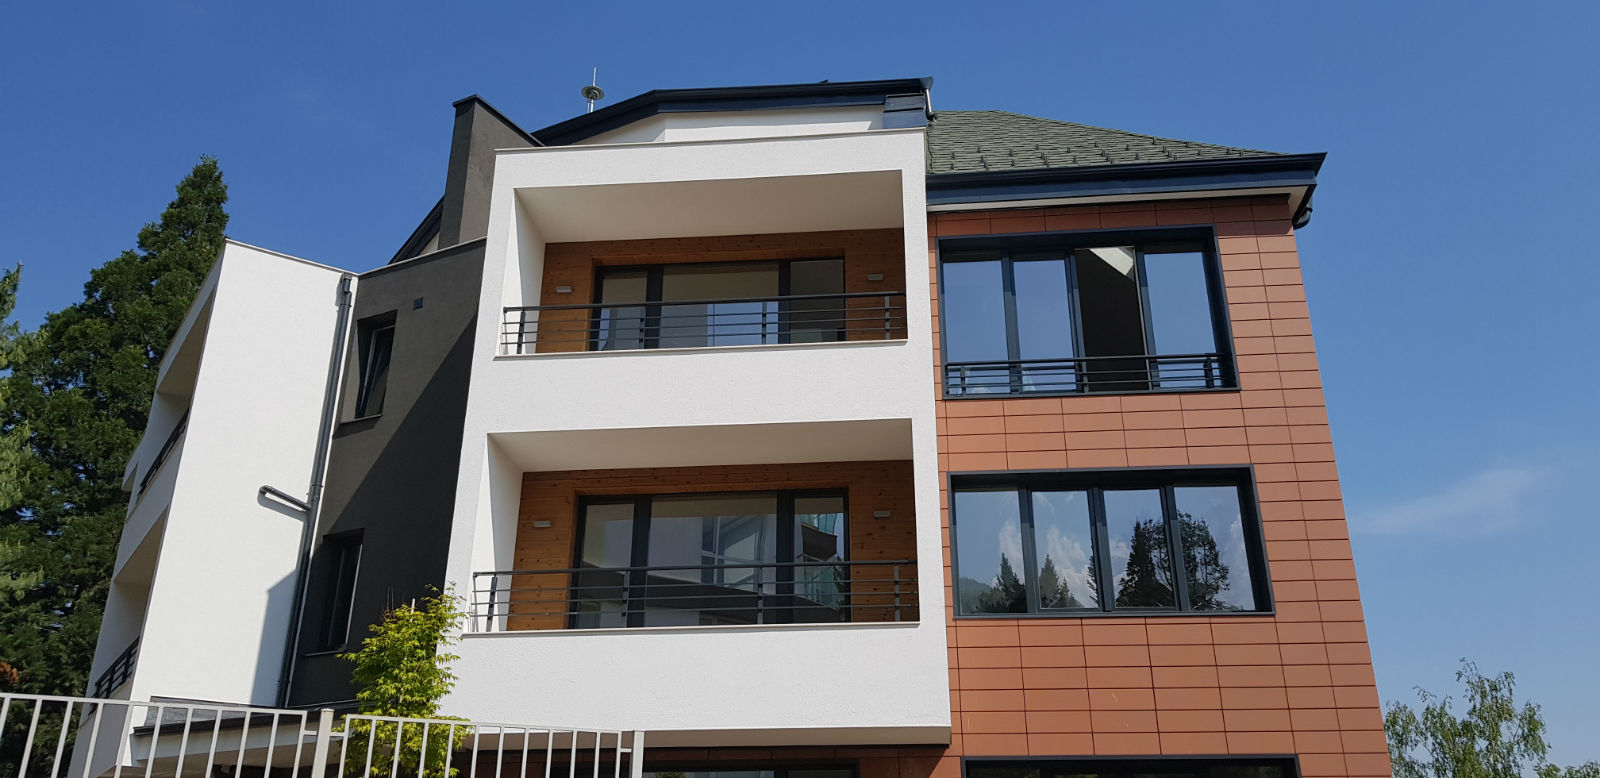
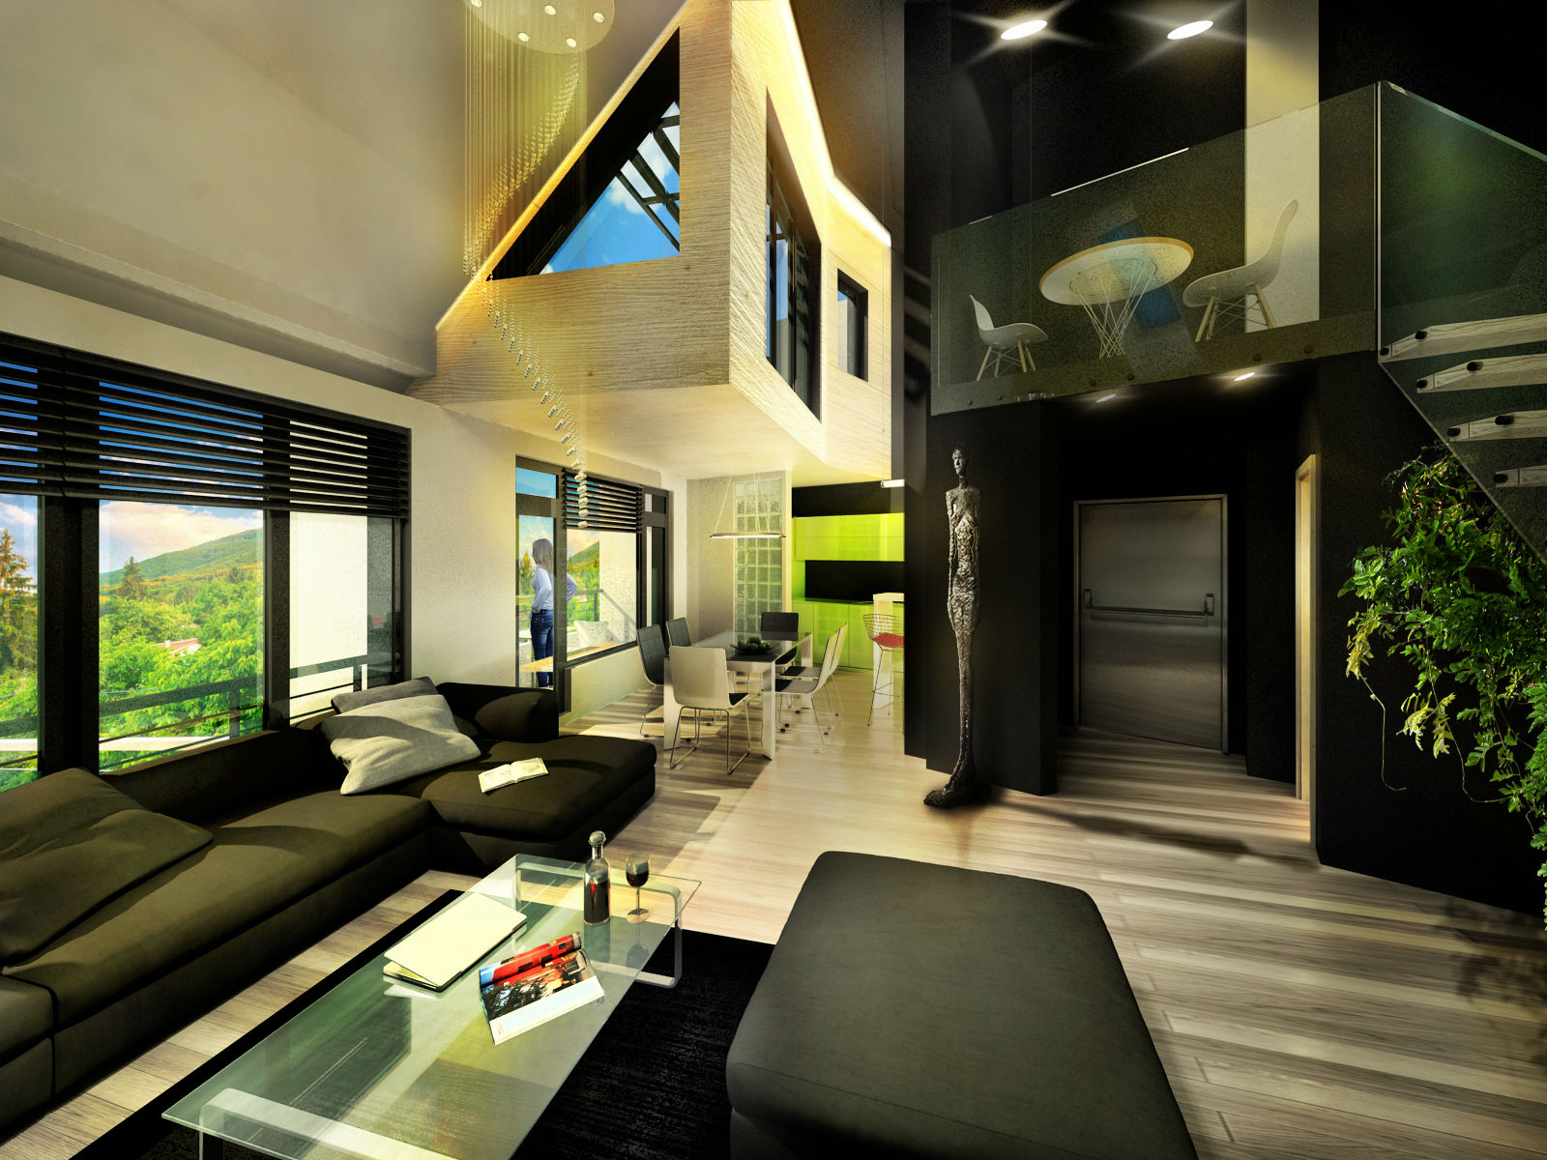
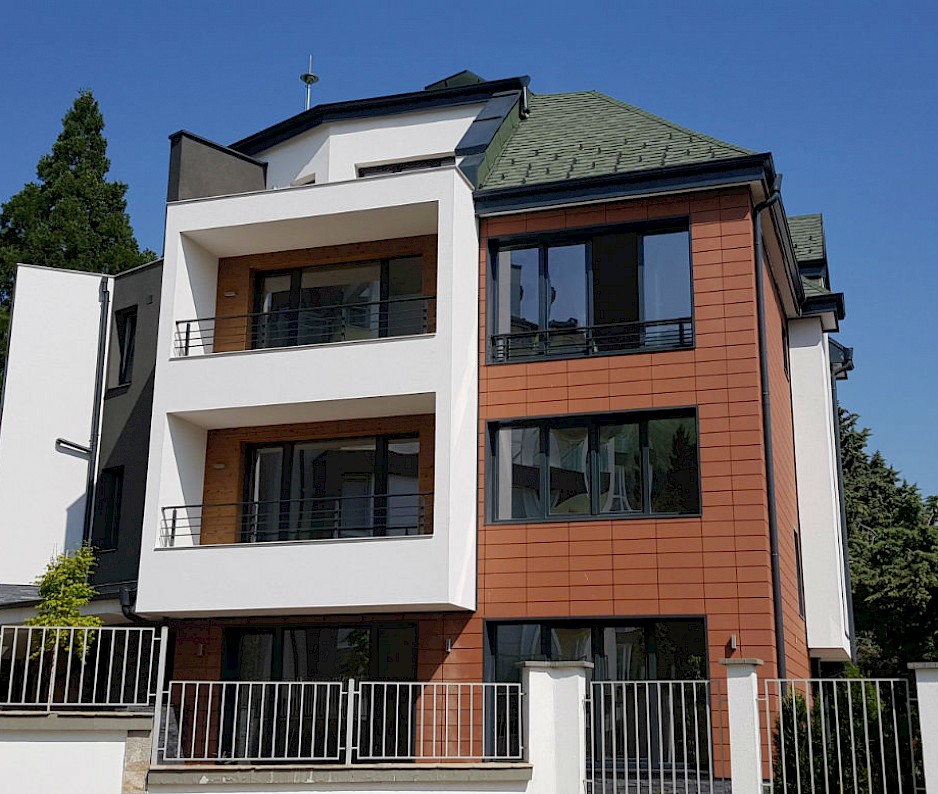
Boyana Rose is a small three-storey luxury building accommodating only five apartments. All of them are spacious and sunny, with an excellent exposure and functional living spaces. The apartments command scenic views of the mountain Vitosha and Sofia. They combine the latest trends in apartment design with the feeling of seclusion and comfort offered by life in a house.
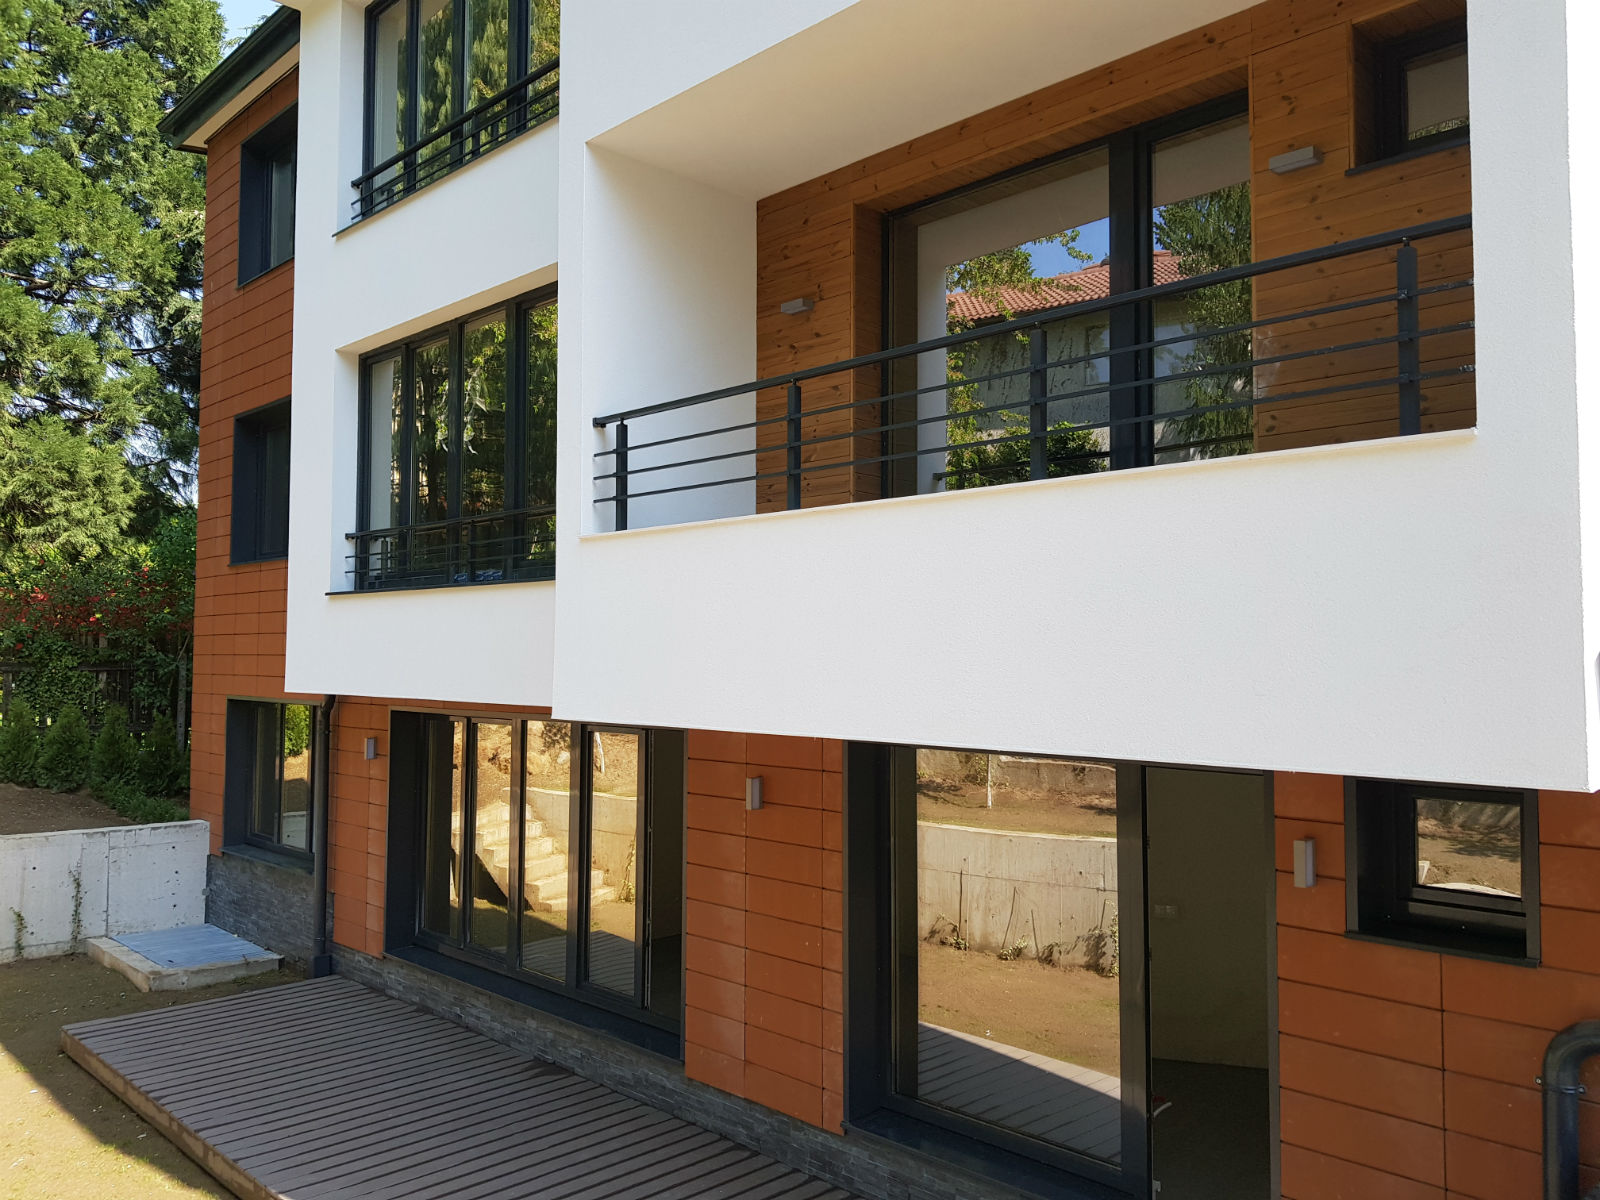
Each apartment comes with a garage or parking lot, located in the yard of the building, as well as with a large cellar. The ground-floor apartments have their own yards and verandas with wood decking and the other three apartments have spacious terraces facing south, and allowing for open-air barbecues.
Each dwelling offers three independent heating sources: a gas boiler (with a gas tap to the boiler); electricity (the air-conditioners’ locations are indicated in the architectural project) and fire-place (each apartment has a separate chimney).
A reception area for visitors is available in the lobby, as well as a room for bicycles and prams.
All the residents will have access to a beautiful common yard area. At night, the facade of Boyana Rose will be impressively illumined.
Implementation:
The project will be implemented using the highest-quality and modern materials and technologies.
The façade of the building will be a superior combination of ceramic, ventilated, self-cleaning system, suspended glass façade and thermal insulation system with pargetting. The highest energy-efficiency requirements will be met.
The façade and internal walls are of WIENERBERGER ceramic bricks. The interior stucco and coatings are made by machine, thus guaranteeing the quality and precision of performance.
The common parts of the building will be lined with polished granite, and the terraces – with special cold-resistant granite-gress.
Entrance doors – armoured, guaranteeing security and excellent visual range.
Besides the standard power wiring, each apartment will have cable TV, intercom and Internet fittings.